
New Construction
Address
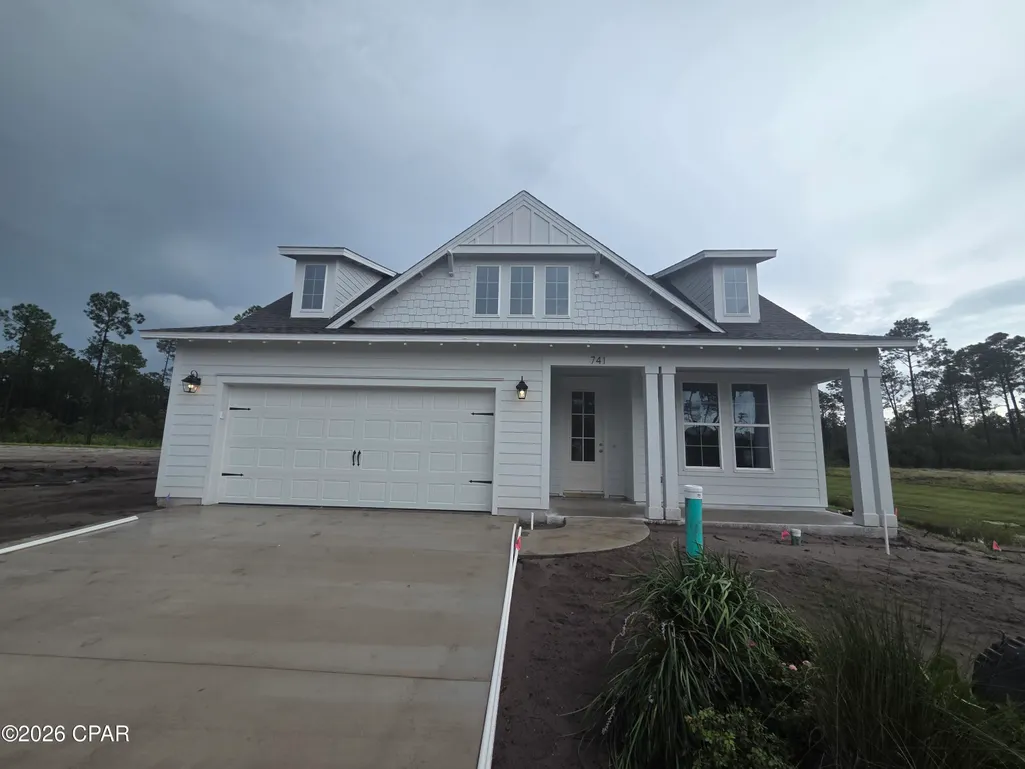
741 Crystal Bayou Boulevard Lot 1 - Tucker Plan, Panama City Beach, FL
Price
$ 528,474
Property Attributes
- MLS#794083
- TypeSingle Family
- Listing Status Active
- CountyBay
- CityPanama City Beach
- Area03 - Bay County - Beach
- NeighborhoodBreakfast Point East
- Zip32407
- Style
- Year Built2026
- Price$ 528,474
- Bedrooms3
- Full Bathrooms2
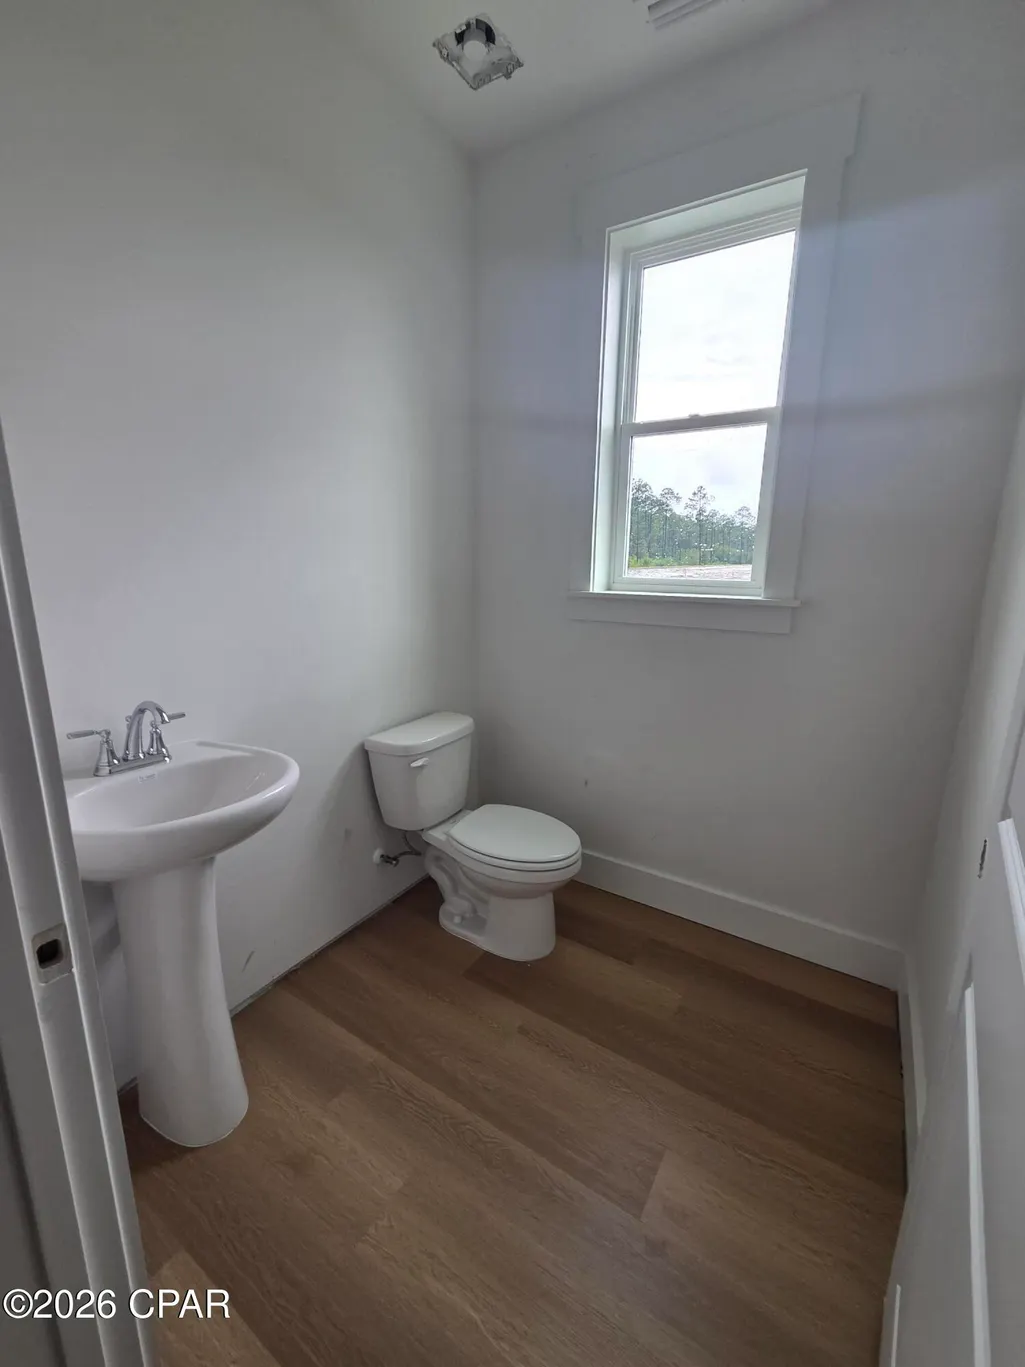
- Half Bathrooms1
- Sqr Footage2011
- Lot Size0.14 Acres
Data Source:
Central Panhandle Association of REALTORS® (CPAR)
Property Description
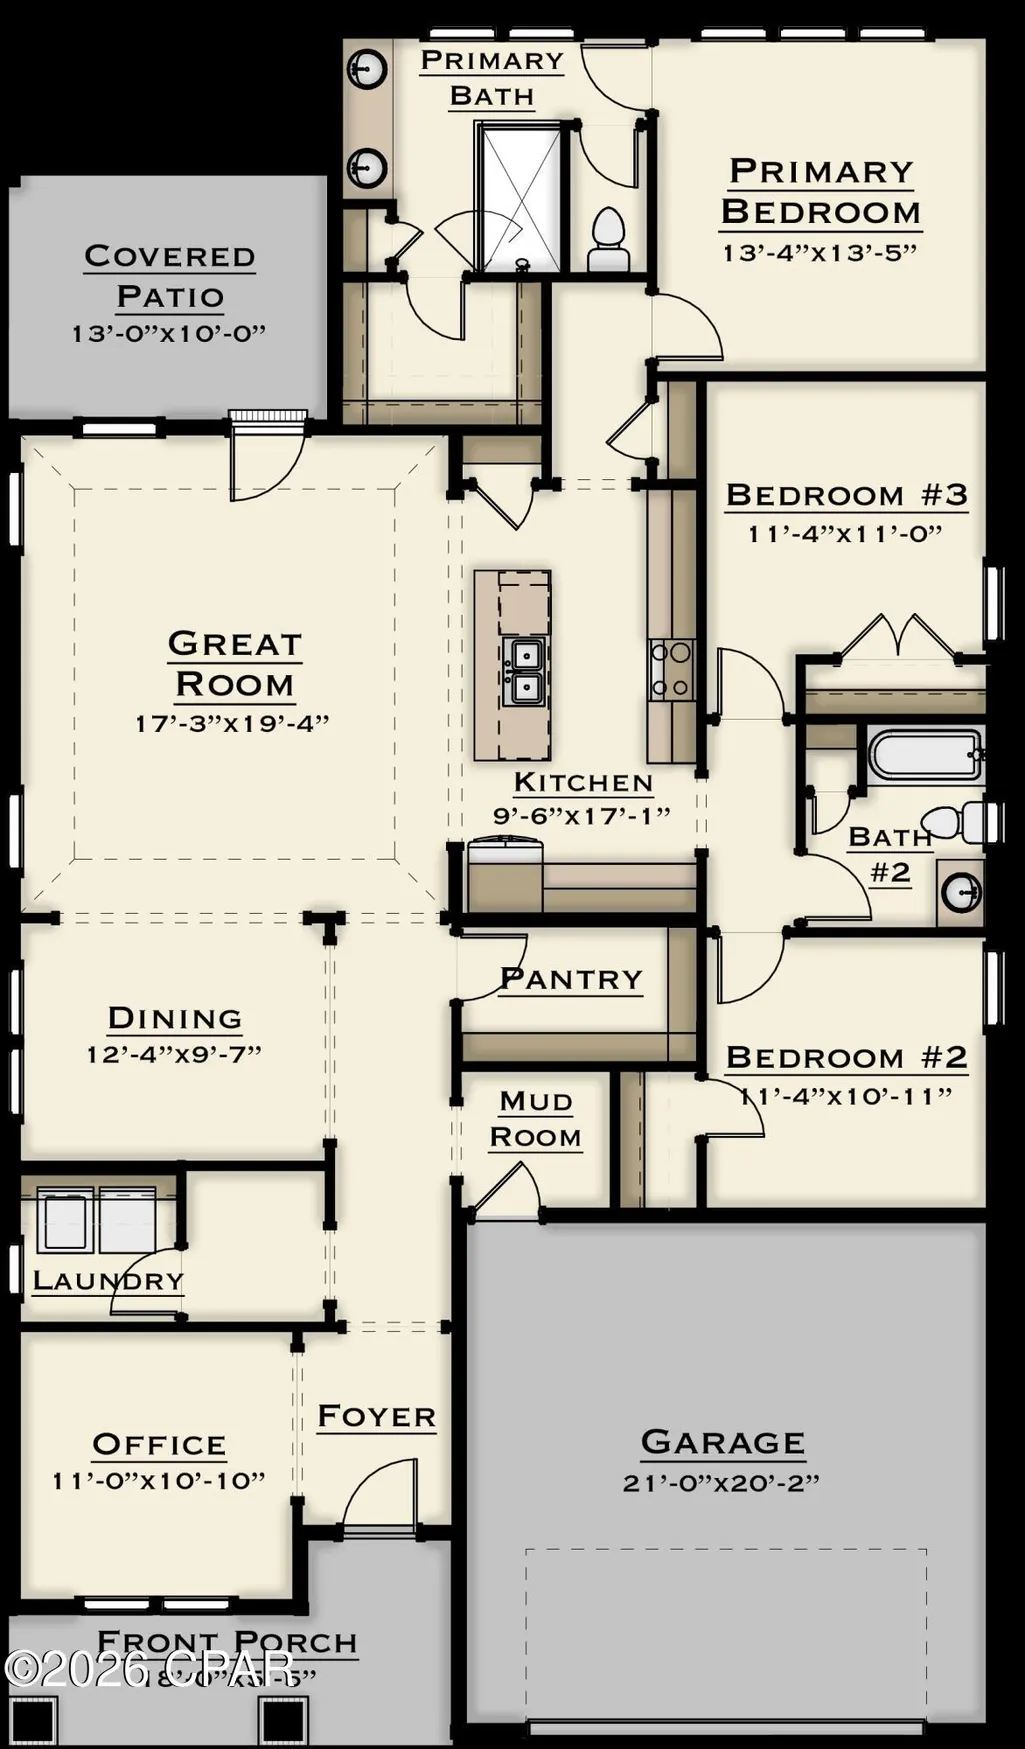
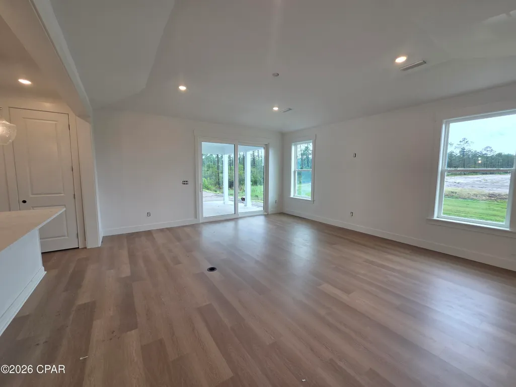
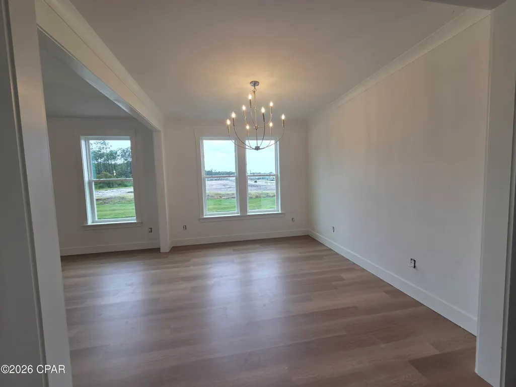
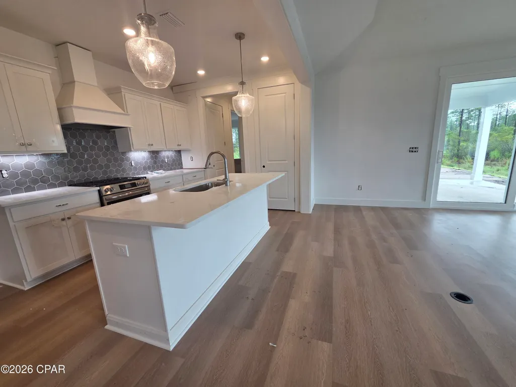
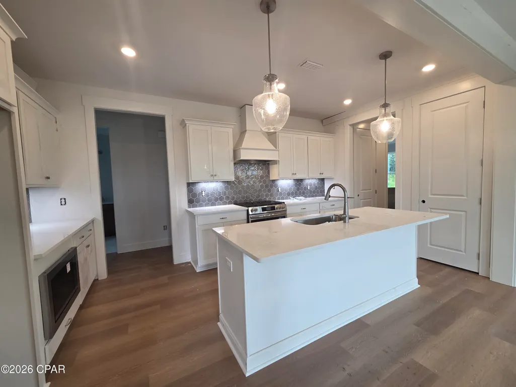
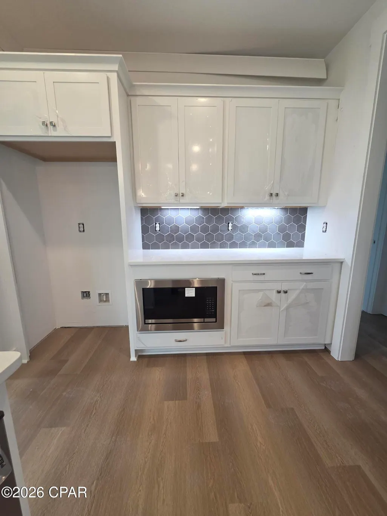
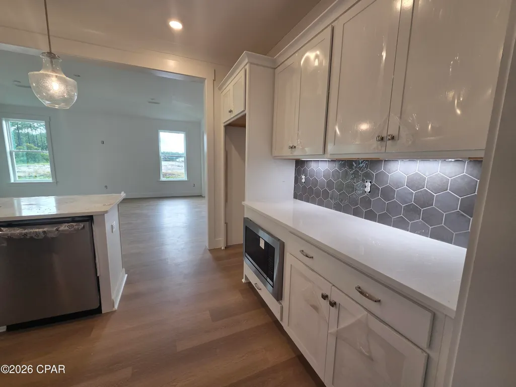
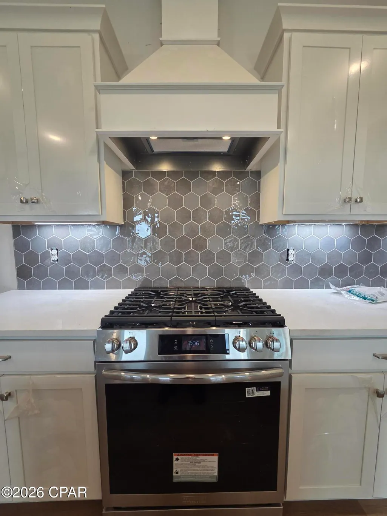
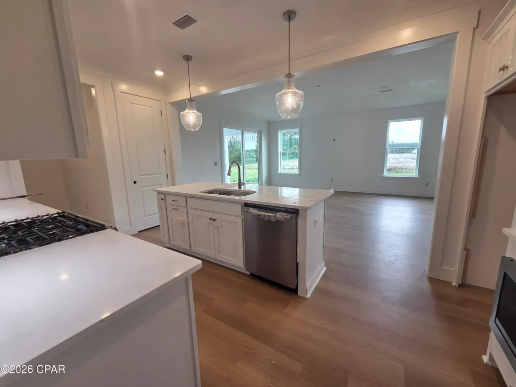
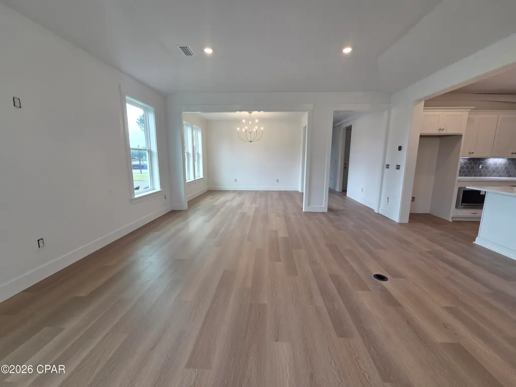
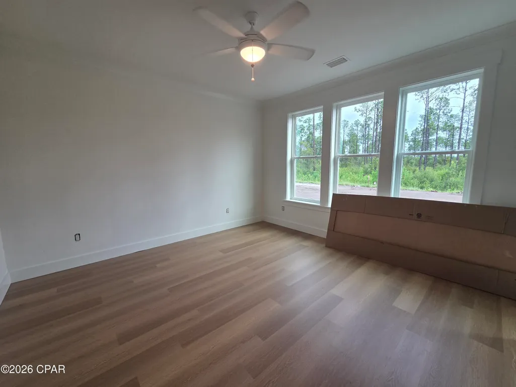
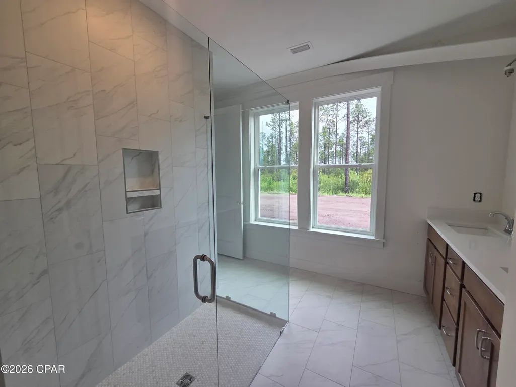
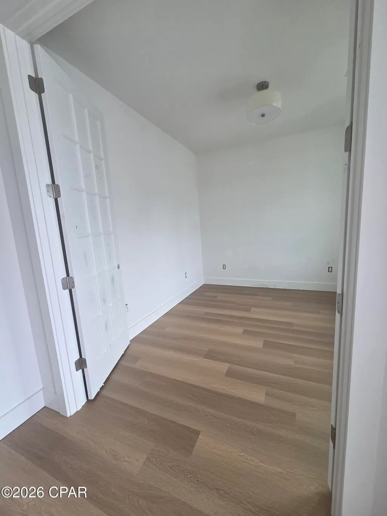
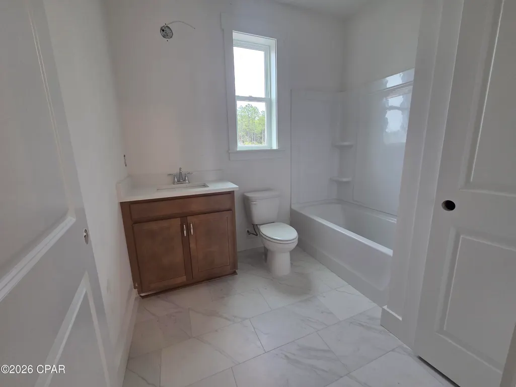
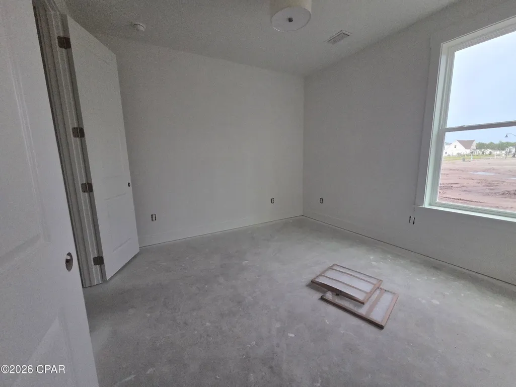
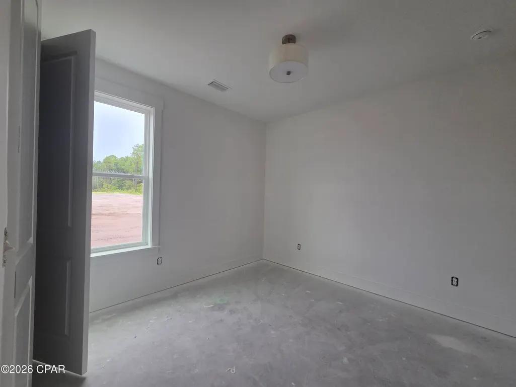
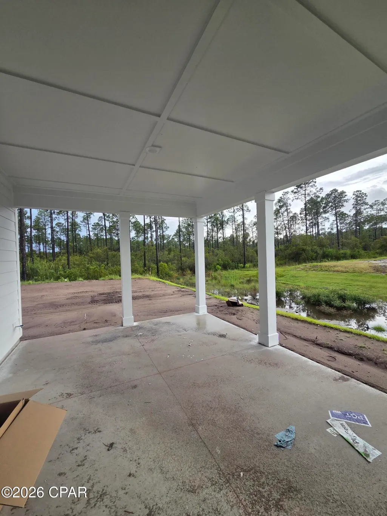
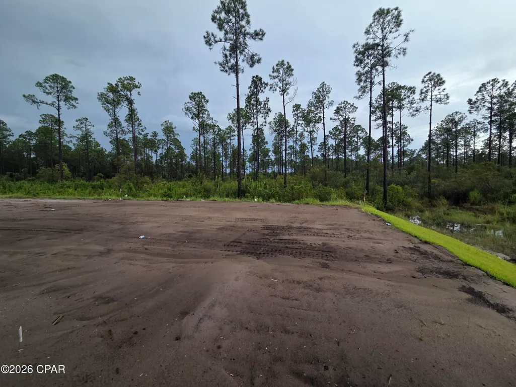
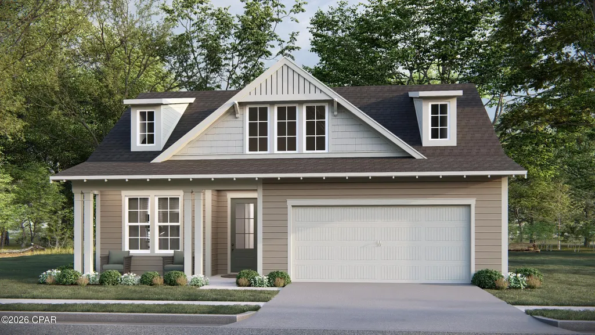
Receive $32,500 in builder incentives with preferred lender! The Tucker plan by Harris Doyle Homes in Breakfast Point East is situated on a conservation lot with 3 bedrooms plus an office. It offers plenty of comfortable indoor and outdoor living space with a large great room and kitchen extending out to a covered lanai. The primary suite features a large tile-to-ceiling shower and walk-in closet. Breakfast Point East is a walkable and golf-cart friendly community near the Gulf!
| Elementary School | Middle School | High School |
|---|---|---|
| Walsingham Academy Elementary School | Breakfast Point Middle School | Arnold High School |
| Price History | |
|---|---|
| 8/14/2026 | Listed $528,474 |
General Features
| Sewer | Public Sewer |
|---|---|
| Utilities | Cable Connected,Electricity Available,High Speed Internet Available,Underground Utilities |
| Property Subtype | Single Family Residence |
| Community Features | Barbecue,Basketball Court,Beach,Boat Facilities,Dock,Fishing,Playground,Park,Pool,Waterfront |
| County | Bay |
| Property Type | Residential |
| HOA | true |
| Subdivision Name | Breakfast Point East |
| Status | Active |
| Directions | Hwy 98 to Moylan Rd. Turn right on Crystal Bayou Blvd. Follow signs for Harris Doyle Homes. |
| High School | Arnold |
| City | Panama City Beach |
| Zoning Description | Resid Single Family |
| MLS Area | 03 - Bay County - Beach |
| Lot Size Units | Acres |
| Lot Size Square Feet | 6098 |
| Elementary School | Walsingham Academy |
| Middle/Junior High School | Breakfast Point |
| MLS Area Minor | 0321 - Beach - North Central |
| Standard Status | Active |
| Property Sub Type Additional | Single Family Residence |
| Association Amenities | Other,See Remarks,Beach Rights,Dock,Gazebo,Barbecue,Picnic Area |
| Occupancy Type | Vacant |
| Year Built | 2026 |
| Association Fee Includes | Association Management,Boat Ramp,Fishing Rights,Legal/Accounting,Other,Playground,Pool(s),Recreation Facilities,See Remarks |
| Heating | Central,Electric,Heat Pump |
| Cooling | Central Air,Heat Pump |
| Appliances | Gas Range,Plumbed For Ice Maker |
| Patio/Porch Features | Covered,Patio,Porch |
| Construction Materials | HardiPlank Type |
| Attached Garage | false |
| Garage Y/N | true |
| Total Rooms | 5 |
| Full Baths | 2 |
| Virtual Tour | https://my.matterport.com/show/?m=579FoJAEXM3 |
| Garage Spaces | 2 |
| Architectural Style | Craftsman |
| Stories Count | 2 |
| Levels | Two |
| HOA Fee | 198 |
| Assoc Fee Paid Per | Quarterly |
| Pool Features | In Ground,Community |
| Security Features | Carbon Monoxide Detector(s),Smoke Detector(s) |
| Unit Number | LOT 1 - TUCKER PLAN |
| New Construction | true |
| Roof | Shingle |
Interior Features
| Total Baths | 3 |
|---|---|
| Interior Amenities | Coffered Ceiling(s),Double Vanity,Main Level Primary,Smart Thermostat,Walk-In Closet(s) |
| Furnished Units | None |
| Air Conditioning Y/N | true |
| Heating Y/N | true |
| Total Bedrooms | 3 |
| LivingAreaSource | Plans |
| Window Features | Double Pane Windows |
| Half Baths | 1 |
| Total Stories | 2 |
Exterior Features
| Lot Features | Sprinkler System,Paved |
|---|---|
| Lot Size Area | 0.14 |
| Lot Dimensions | 50 x 125 |
| Lot Size Acres | 0.14 |
| Road Frontage Type | City Street |
| Parking Features | Garage,Garage Door Opener |
| Building Area Total | 2011 |
| Waterfront Y/N | false |
| Road Responsibility | Public Maintained Road |
Amenities
- Foreclosure
- Views
- Short Sale
- New Construction
- Adult 55+
- Lease To Own
- No HOA Fees
- Furnished
- Primary On Main
- Air Conditioning
- Seller Finance
- Green
- Fixer Upper
- Horse
- Golf
- Fireplace
- Deck
- Garage
- Basement
- Pool
Property vs Single Family Average in 32407
Price
Year Built
In The Neighborhood
New Construction
Panama City Beach
$ 799,938
- Type
- Single Family
- Size
- 3,023 SqFt
- Rooms
- 4 Beds + 3.5 Baths
New Construction
Panama City Beach
$ 624,582
- Type
- Single Family
- Size
- 2,782 SqFt
- Rooms
- 5 Beds + 3.5 Baths
New Construction
Panama City Beach
$ 604,182
- Type
- Single Family
- Size
- 2,215 SqFt
- Rooms
- 3 Beds + 2 Baths
New Construction
Panama City Beach
$ 728,942
- Type
- Single Family
- Size
- 2,932 SqFt
- Rooms
- 4 Beds + 2.5 Baths
New Construction
Panama City Beach
$ 643,846
- Type
- Single Family
- Size
- 2,830 SqFt
- Rooms
- 4 Beds + 3.5 Baths
New Construction
Panama City Beach
$ 680,722
- Type
- Single Family
- Size
- 2,924 SqFt
- Rooms
- 3 Beds + 2.5 Baths
New Construction
Panama City Beach
$ 768,969
- Type
- Single Family
- Size
- 3,262 SqFt
- Rooms
- 4 Beds + 3.5 Baths
New Construction
Panama City Beach
$ 605,811
- Type
- Single Family
- Size
- 2,124 SqFt
- Rooms
- 3 Beds + 2 Baths
New Construction
Panama City Beach
$ 688,417
- Type
- Single Family
- Size
- 2,871 SqFt
- Rooms
- 4 Beds + 3.5 Baths
New Construction
Panama City Beach
$ 599,666
- Type
- Single Family
- Size
- 2,450 SqFt
- Rooms
- 3 Beds + 3 Baths
 Listing data provided by: Central Panhandle Association of Realtors (CPAR)
Information deemed reliable but not guaranteed. The information is provided exclusively for consumers personal, non-commercial use and may not be used for any purpose other than to identify prospective properties consumers may be interested in purchasing.
Listing data provided by: Central Panhandle Association of Realtors (CPAR)
Information deemed reliable but not guaranteed. The information is provided exclusively for consumers personal, non-commercial use and may not be used for any purpose other than to identify prospective properties consumers may be interested in purchasing.
