
Price Reduction - New Construction
Address
3640 Basal Street, Panama City, FL
Price
$ 342,370
Property Attributes
- MLS#790310
- TypeSingle Family
- Listing Status Active
- CountyBay
- CityPanama City
- Area05 - Bay County - East
- NeighborhoodCollege Station Phase 2
- Zip32404
- Style
- Year Built2025
- Taxes$ 748
- Price$ 342,370
- Bedrooms3
- Full Bathrooms2
- Half Bathrooms0
- Sqr Footage1901
- Lot Size0.14 Acres
Data Source:
Central Panhandle Association of REALTORS® (CPAR)
Property Description
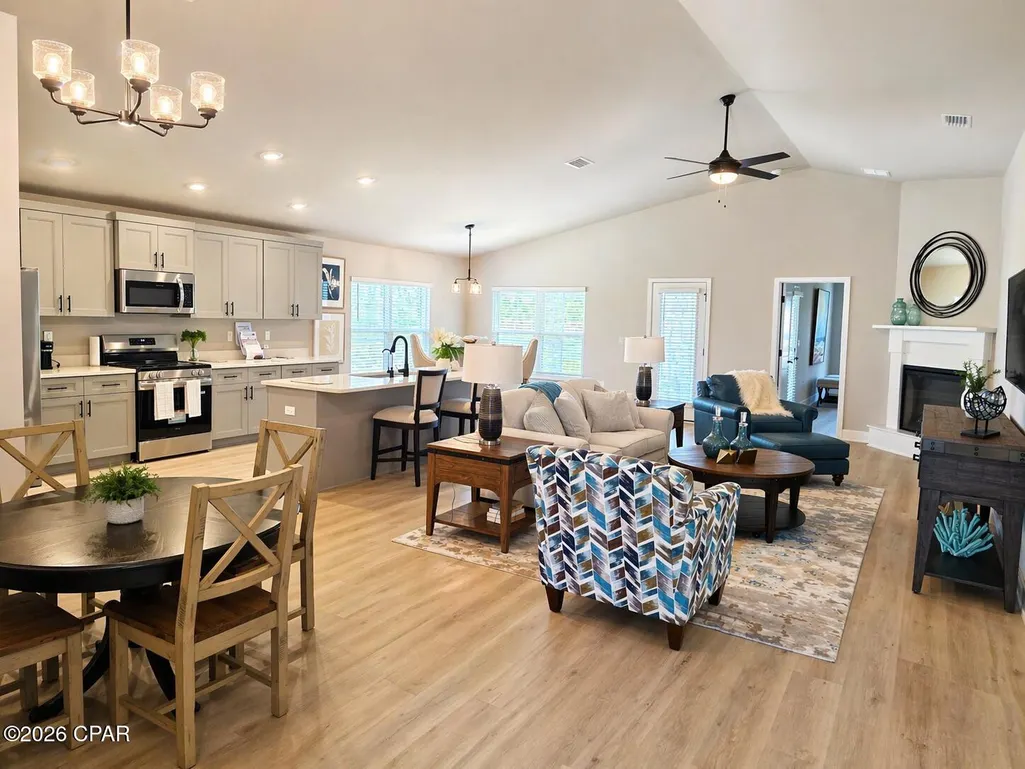
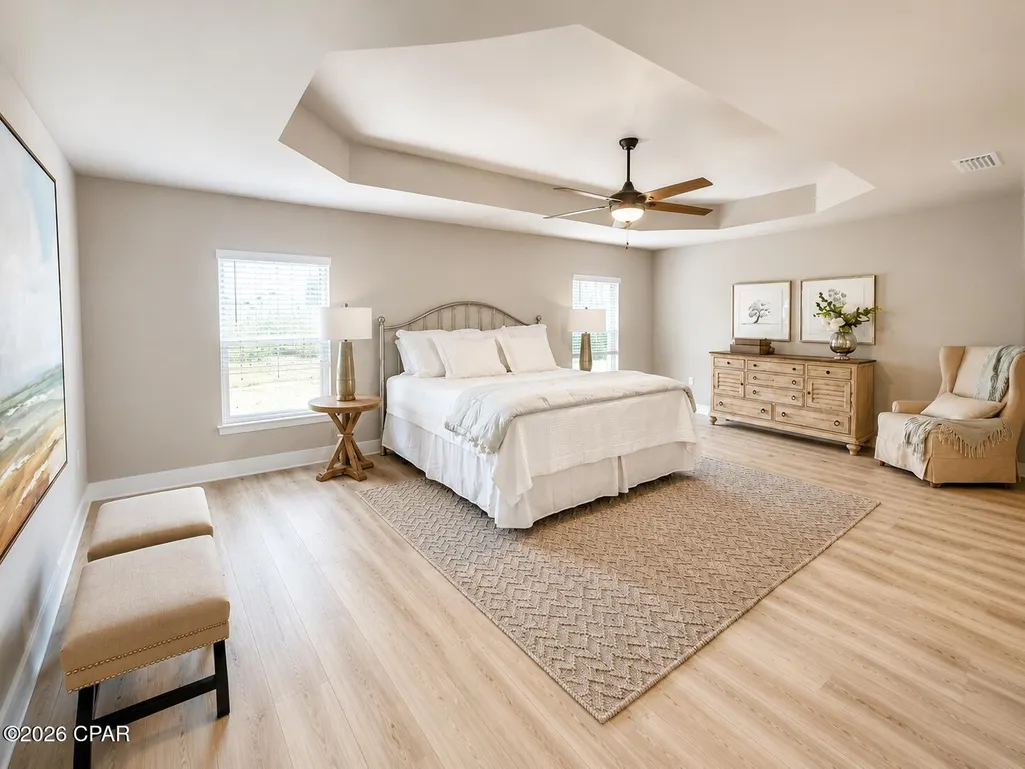
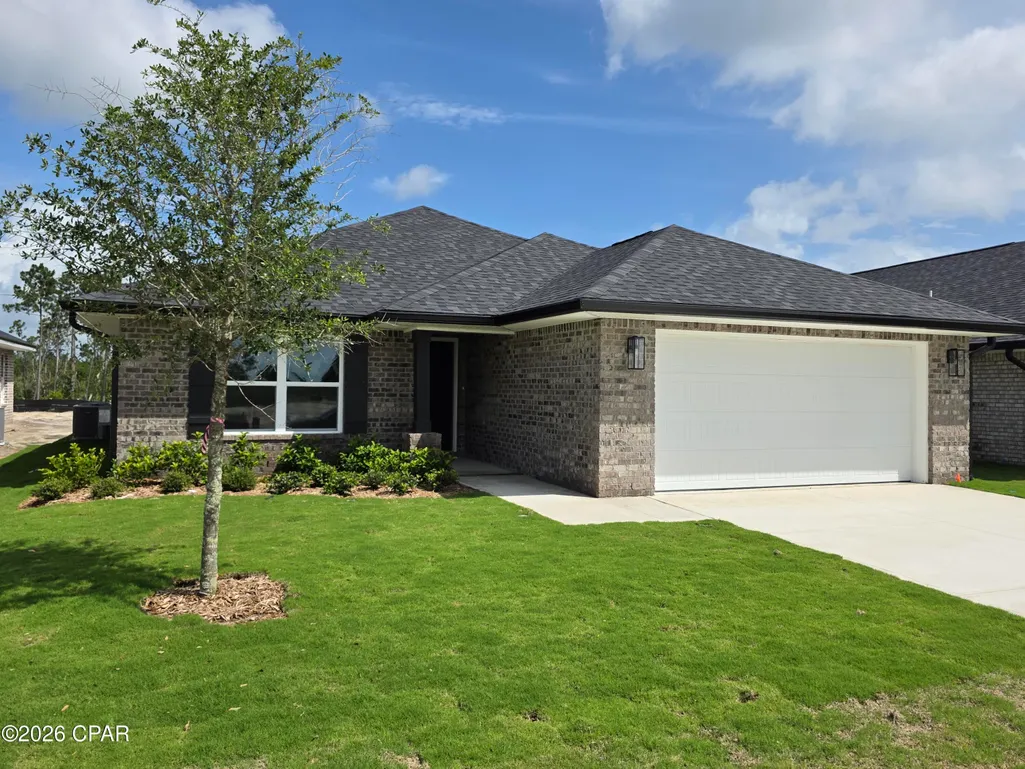
Introducing the 1901 floorplan by Adams Homes, a true gem in the world of home design. This single-story masterpiece offers an impressive array of features and a layout that perfectly blends style, comfort, and functionality. Step into the grand foyer and be captivated by the spaciousness and elegance that awaits you. The open-concept design flawlessly connects the kitchen, dining area, and living room, creating a seamless flow that is perfect for both entertaining and everyday living. The kitchen is a chef's dream, equipped with top-of-the-line appliances, ample cabinet space, and a breakfast nook that serves as a gathering point for friends and family. The master suite is a true retreat, featuring a luxurious bedroom, a walk-in closet, and an ensuite bathroom with double vanities, Walk in Shower, and a linen closet. Two additional bedrooms are strategically placed at the front of the home, providing privacy and space for family members or guests. The 1901 floorplan also includes a designated laundry room, ensuring that this chore is a breeze to handle. With ample storage space and well-designed layout, this home truly caters to your every need. Enjoy the beauty of outdoor living with a covered patio that extends your living space and provides a perfect spot for relaxation and outdoor gatherings. The two-car garage offers convenience and security for your vehicles and additional storage needs. Make the 1901 floorplan your own by personalizing it to match your unique style and preferences. Imagine creating a home that reflects your personality and becomes the backdrop for countless cherished memories.
| Elementary School | Middle School | High School |
|---|---|---|
| Tommy Smith Elementary School | Merritt Brown Middle School | Bay High School |
| Price History | |
|---|---|
| 5/23/2026 | Listed $345,686 |
| 6/1/2026 | 4$330,686 |
| 7/21/2026 | 5$345,686 |
| 8/19/2026 | 1$342,370 |
General Features
| Utilities | Electricity Available,Sewer Available |
|---|---|
| Property Subtype | Single Family Residence |
| Tax Year | 2025 |
| County | Bay |
| Property Type | Residential |
| HOA | true |
| Subdivision Name | College Station Phase 2 |
| Status | Active |
| Directions | Take Hwy 231 North, then take a right on Pipeline Rd. Then East onto 39th Street, Turn right onto Sandpine Way. Turn right on Redbud, go all the way down. Turn right on Basal St, |
| High School | Bay |
| City | Panama City |
| Zoning Description | Resid Single Family |
| MLS Area | 05 - Bay County - East |
| Lot Size Units | Acres |
| Lot Size Square Feet | 6229 |
| Elementary School | Tommy Smith |
| Tax Annual Amount | 748 |
| Middle/Junior High School | Merritt Brown |
| MLS Area Minor | 0319 - Beach - East |
| Standard Status | Active |
| Property Sub Type Additional | Single Family Residence |
| Occupancy Type | Vacant |
| Year Built | 2025 |
| Association Fee Includes | Maintenance Grounds |
| Heating | Central,Electric |
| Cooling | Central Air,Ceiling Fan(s) |
| Appliances | Electric Cooktop,Electric Oven,Electric Range,Electric Water Heater |
| Patio/Porch Features | Covered,Porch |
| Construction Materials | Brick |
| Attached Garage | false |
| Garage Y/N | true |
| Total Rooms | 3 |
| Full Baths | 2 |
| Garage Spaces | 2 |
| Architectural Style | Craftsman |
| HOA Fee | 500 |
| Assoc Fee Paid Per | Annually |
| Security Features | Smoke Detector(s) |
| New Construction | true |
| Roof | Shingle |
Interior Features
| Total Baths | 2 |
|---|---|
| Interior Amenities | Main Level Primary,Soaking Tub,Separate Shower,Walk-In Closet(s) |
| Furnished Units | None |
| Air Conditioning Y/N | true |
| Heating Y/N | true |
| Total Bedrooms | 3 |
| LivingAreaSource | Plans |
Exterior Features
| Lot Features | Sprinkler System,Paved |
|---|---|
| Lot Size Area | 0.14 |
| Lot Dimensions | 50x125 |
| Lot Size Acres | 0.14 |
| Road Frontage Type | City Street |
| Parking Features | Garage,Garage Door Opener |
| Building Area Total | 1901 |
| Waterfront Y/N | false |
| Road Responsibility | Public Maintained Road |
Amenities
- Foreclosure
- Views
- Short Sale
- New Construction
- Adult 55+
- Lease To Own
- No HOA Fees
- Furnished
- Primary On Main
- Air Conditioning
- Seller Finance
- Green
- Fixer Upper
- Horse
- Golf
- Fireplace
- Deck
- Garage
- Basement
- Pool
Property vs Single Family Average in 32404
Price
Taxes
Year Built
 Listing data provided by: Central Panhandle Association of Realtors (CPAR)
Information deemed reliable but not guaranteed. The information is provided exclusively for consumers personal, non-commercial use and may not be used for any purpose other than to identify prospective properties consumers may be interested in purchasing.
Listing data provided by: Central Panhandle Association of Realtors (CPAR)
Information deemed reliable but not guaranteed. The information is provided exclusively for consumers personal, non-commercial use and may not be used for any purpose other than to identify prospective properties consumers may be interested in purchasing.
